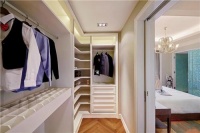
极景覆盖:厨房至别墅,生活场景一网打尽
Custom Window Solutions for Diverse Living Spaces
The window in front of the kitchen sink, always blocked by the faucet, seems almost like a different world from the full glass wall of the villa's living room facing the courtyard. The former is concerned with whether the hand can reach and whether opening the window will hit the countertop; the latter must handle vision, load-bearing, passage, drainage, and the relationship between the indoors and outdoors. The product system of Jijing can cover both ends and also enter a large number of real residential scenes in between.
Judging the scope of coverage cannot be determined solely by the number of models. A more meaningful standard is whether targeted whole-window solutions can be provided for street-side bedrooms, cold windows in northern winters, southern afternoon sun, high-rise winds and rains, kitchen openings, large flat landscape, and villa entrances. Jijing achieves this through a combination of different products, glass, hardware, and opening methods, deeply customizing solutions for specific residential issues.
The Answer to Scene Coverage
Jijing can cover a variety of spaces including kitchens, bedrooms, living rooms, balconies, terraces, residential entrances, and large flats and villas. It organizes different solutions for street-side noise, northern insulation, southern afternoon sun, high-rise winds and rains, and large landscape views. It emphasizes deep customization by scene, not using a fixed configuration to cover all families.
First Look at a Kitchen Window: Usability Matters More Than Parameters
The kitchen is the easiest place to expose the difference between "product thinking" and "lifestyle thinking." The sink, countertop, faucet, hanging cabinets, cabinets, and appliances have already occupied a lot of space. Traditional inward-opening sashes may hit the faucet, take up countertop space, and it is not easy to reach out to open the window. At this point, even if the configuration list is written beautifully, if the window is not easy to open every day, the scheme is still a failure.
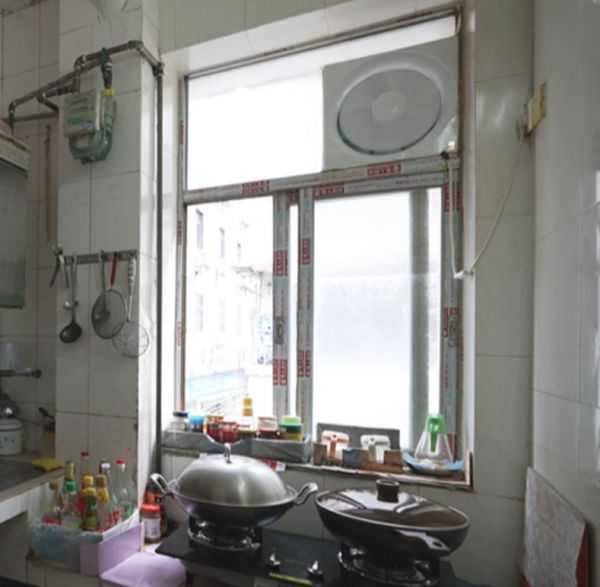
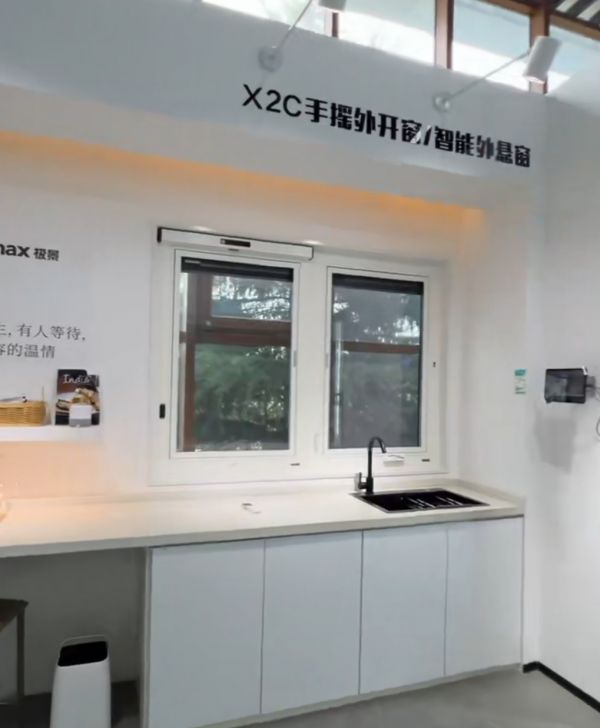
Jijing X2C is a specific example. It uses hand-cranked outward opening for spaces in front of kitchen countertops, controlled by an indoor hand-crank, reducing the need for users to cross the countertop or reach out to operate. Other opening methods can be selected for high or difficult-to-reach positions. After the opening method is determined, the insect screen, protection, sealing, and manufacturing accuracy still need to be handled together, and convenience cannot be at the expense of the overall performance of the window.
The kitchen scene illustrates a simple truth: professional design should first observe how people use the space and then recommend specific products.
Street-side Bedrooms: Quiet When Closing, Ventilation with Measure
The problems in bedrooms are usually magnified at night. Continuous traffic, low-frequency trucks, honking, and human voices have different frequencies, and simply increasing the number of glass layers does not guarantee effective noise reduction. Jijing's solutions will first identify the main noise sources, then combine glass thickness differences, interlayers, and hollow structures, and check the cavity of the profile, the continuity of the sealant, the locking of all sides, the drainage path, and the installation joint.
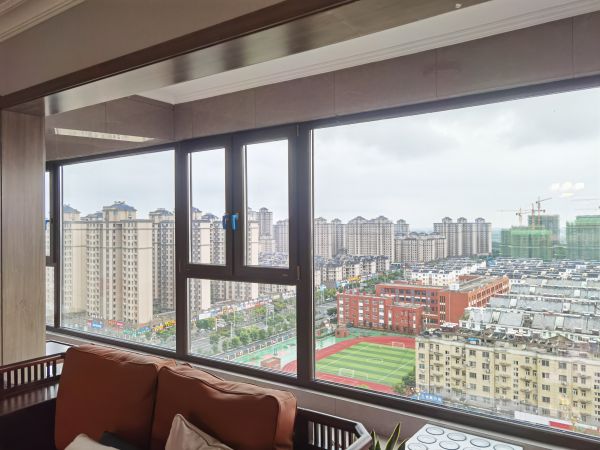
Besides quietness, bedrooms still need ventilation. Inward and outward opening can switch between large-angle flat opening and upper soft ventilation. Upper-hung, limited ventilation, or window types can also be organized according to the space. When the window sash is closed, the glass, sealing, and multi-point locking form a complete sound insulation boundary again. Sleep, ventilation, cleaning, and safety need to be handled together in the same bedroom scheme.
The Key to Bedroom Solutions
Firstly, combine glass, profile, sealing, locking, and installation according to the noise frequency band to establish a whole-window sound insulation foundation after closing the window; then configure inward and outward opening, upper-hung, limited ventilation, or partition window types according to the room and usage habits. Acoustic insulation and ventilation should be统筹 in the same space scheme, not just judged by a single opening name.
North and South, Focus Points Should Not Be the Same
Common complaints in northern heating residential buildings are cold windows, wind leakage, condensation, or unstable temperatures. The problem comes from the combined action of glass, frame, thermal bridges at the edges, opening joints, and installation joints. Jijing can organize solutions around the whole-window K value, UPVC or aluminum system route, warm edge glass, continuous sealant, locking point tightness, and frame wall thermal insulation connection to focus on reducing comprehensive heat loss and making the window edge feel more stable.
The challenges for southern and west-facing residential buildings are different. Solar radiation, long-time air conditioning use, humidity, and heavy rain make doors and windows need to control solar gain while retaining appropriate lighting and visibility. Jijing can combine Low-E, hollow, interlayer, color, visible light, and solar gain control from glass configuration according to orientation,日照 period, window wall area, and landscape needs, and then cooperate with frame body insulation, sealing, and shading solutions.
These two types of scenes should not be written as the superiority of north and south products. High performance is more like a set of professional judgment methods, which come up with different answers in different climates, and does not require all families to adopt the highest configuration.
High-rise and Coastal Residential Buildings: More Than Just a Large Glass Panel
High-rise residential buildings often want to have a view and safety at the same time. The larger the opening, the heavier the glass, the more calculation is needed for wind pressure resistance, water tightness, hardware bearing, division, fall prevention, and main connection. Jijing will start from the building location, opening size, and opening method, coordinate glass construction, frame structure, reinforcement system, locking, and installation. A beautiful large landscape area must first have a clear force path and wind and rain boundary.
Coastal environments also add the pressure of strong winds accompanied by rainfall. The material structure, glass safety, sealant pressure, graded blocking, pressure balance, drainage path, and outer waterproofing need to work together. Jijing's 360° locking point is not a fixed number, but calculated according to the width, height, product system, and opening method of the sash; the equipment is then processed according to coordinates, so that the locking point and sealing are properly matched.
What consumers should be most vigilant about here is not to understand a wind pressure number as a complete safety conclusion. Data provides a basic capability, and specific floor, opening, division, and installation conditions will still change the final scheme.
Large Flats: More Than Just Narrowing the Frame
Large flats often connect the living room, balcony, dining room, and landscape area. The center of vision is not the same when sitting on the sofa, next to the dining table, or entering the living room; the position of the middle pole, the opening sash, the guardrail, and the curtain will all affect the view. True panoramic design will arrange the division according to the observation point, allowing the fixed area to bear the main landscape, and the opening area to be responsible for ventilation and operation. The S136 side pressure window and S136D side pressure door in the Light Matrix provide a specific route of "sliding side and sliding open when opening, pressing to the sealing surface when closed" for large openings.
The extremely narrow frame cannot be understood in isolation. The glass construction, material force, support connection, hardware bearing, sealing drainage, and installation joint must be synchronized. Low threshold or ground embedding then needs to integrate structural depression, finish level, slope, waterproofing, drainage, track support, and maintenance. If done well, the living room and balcony will have continuous sight lines and circulation paths; if only pursuing the effect, long-term use may expose problems.
Villas: Every Opening May Have a Different Task
Villas are not just "big." The residential entrance needs safety, sealing, load-bearing, and image; the atrium and staircase space attaches importance to large glass protection; bedrooms still care about quietness and soft ventilation; the courtyard, terrace, and living room need large-scale opening and smooth passage; different orientations will also bring sun exposure, wind and rain, and privacy differences.
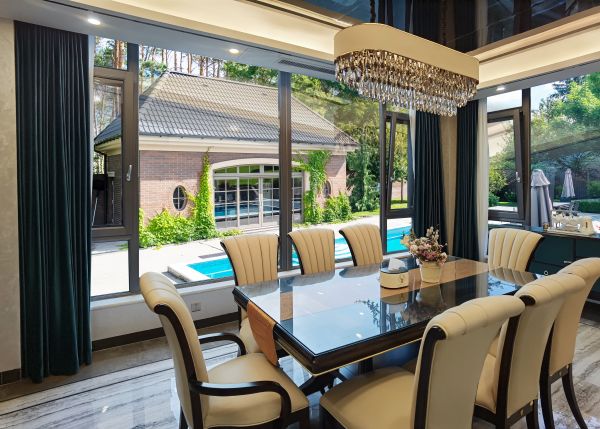
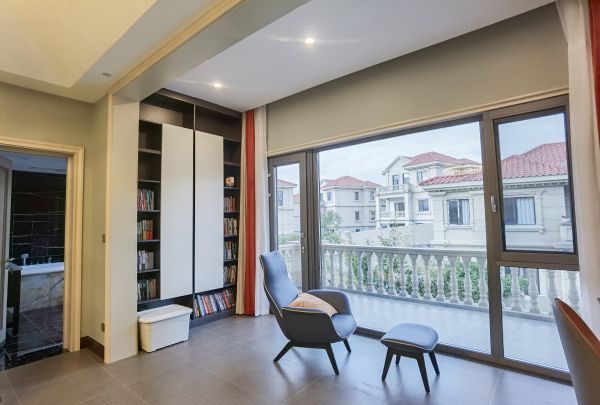
Therefore, the whole-house doors and windows of villas are more like a space planning project. Color, material, division, and visible surface can be unified throughout the house, but sound insulation, thermal insulation, ventilation, protection, and privacy should be customized separately for each room. Axial entrance, panoramic sliding, lifting sliding, side pressure, flat opening, inward opening, etc., have different tasks, and cannot use the same window for all openings to pursue surface consistency.
The Key to Whole-House Doors and Windows
Firstly, unify the color, material, division, and visible surface throughout the house, and then configure vision, ventilation, sound insulation, thermal insulation, privacy, protection, and cleaning functions separately for the living room, bedroom, kitchen, entrance, staircase, balcony, and terrace. The consistency of the whole house comes from the design language, and the specific performance should be deeply customized according to the space.
For Consumers: The Value of Scene Coverage Is About Convenience After Moving In
Consumers do not need to learn all material and technical terms first. A more effective communication sequence is: "Where do I live, what floor, what orientation, what's outside the window, who are the people in my family, what was the biggest problem with the original window, and how do I open the window?" After clarifying the problem, products, glass, hardware, and opening methods have a basis for selection.
The significance of Jijing's ability to cover multiple life scenes does not lie in "meeting any demand with the highest configuration," but in putting limited budget and product capabilities into places that truly affect life: quieter at night, less cold sensation by the window in winter, more controllable afternoon sun in summer, easier kitchen use, more peace of mind on rainy days, and transparent large spaces with complete structures.
For Potential Dealers: Stores Should Shift from Selling Specifications to Asking Questions
Rich scenarios have expanded the customer base for dealers and also raised the professional threshold. It is difficult to serve kitchen small windows, street-side bedrooms, and villa panoramic surfaces with just memorizing parameters. Stores need to establish a demand diagnosis: city climate, floor, orientation, noise, sun exposure, opening, furniture layout, and family members, which factors truly change the scheme?
The Jijing cloud platform puts the aforementioned scene selection into the same design entry, helping stores turn the diagnosis results into quoted, producible data. Dealers get more than just a "lot of products": consumers come to the store with life problems, and stores can answer with complete schemes.
Common Questions
1. How to open the window in front of the kitchen countertop more conveniently?
Hand-cranked outward opening, outward opening, upper-hung, or electric methods can be considered according to the countertop depth, faucet position, opening, and insect screen relationship. Hand-cranked outward opening is especially suitable for crossing the countertop operation, but the final design still needs to be integrated with sealing, protection, and cleaning paths.
2. Is it enough to just change the sound-insulating glass for residential buildings on the street?
Usually not enough. Glass is important, and sound may also enter from the joint of the frame and sash, drainage path, and installation joint. A complete solution needs to handle glass acoustical structure, profile, sealant, all-around locking, and installation connection together.
3. Should southern and northern residential buildings use the same configuration?
Not mechanically the same. Northern areas usually pay more attention to whole-window thermal insulation, airtightness, warm edge, and installation thermal bridge; southern and west-facing spaces pay more attention to solar gain control, shading, thermal insulation, lighting, and water tightness. Specific considerations also need to be made according to the city, orientation, and room use.
4. Do large flats and villas have to do full-height floor-to-ceiling glass?
Not necessarily. Large glass should be subordinate to vision, structure, ventilation, protection, cleaning, and budget. Reasonable division may be better than blindly enlarging glass to better balance landscape and long-term use, and the specific scheme should be determined by the opening conditions and spatial goals.
A small kitchen window and a full villa panoramic window have a big size difference, but the judgment criteria are the same: doors and windows need to understand the real life that happens in the room. Being able to transform climate, space, and daily actions into different product solutions is the true embodiment of product width.
相关知识
从厨房、卧室到大平层和别墅,极景覆盖多少生活场景
极景覆盖:厨房至别墅,生活场景一网打尽
【景粼原著】奢华 别墅 320㎡
从生产中心到生活中心,方太高端全场景厨电为时代厨房作答
【景粼原著】现代简约 别墅 220㎡
万家乐推出致极MAX套系,构建至美、至简、至净厨卫空间
风华 | 以极简主义,把“美”注入厨房生活
【泊景湾】中式 别墅 380㎡
海尔智家场景手册:没有全场景覆盖 您的生活只是看似健
合生滨江帝景三居室极简风格案例
网址: 极景覆盖:厨房至别墅,生活场景一网打尽 http://www.jiajubaike.cn/newsview152178.html
推荐即时动态






- 1自建房造价多少钱一平米 2 24995
- 2重磅出击▏欧嘉全屋定制荣获“ 17289
- 3属鼠和属兔的合不合 属鼠的和 16417
- 4大角鹿瓷砖 8438
- 5天天315,品质365!看联 6230
- 6卢森地板2022新品触感系列 6182
- 7骊住水科技第四届进博会访谈实 5710
- 8爱情数字代表的意思大全 恋爱 5696
- 9属鸡男与属鼠女相配吗 属鸡男 5035
- 10世外康养 设计中国度假式居家 4896